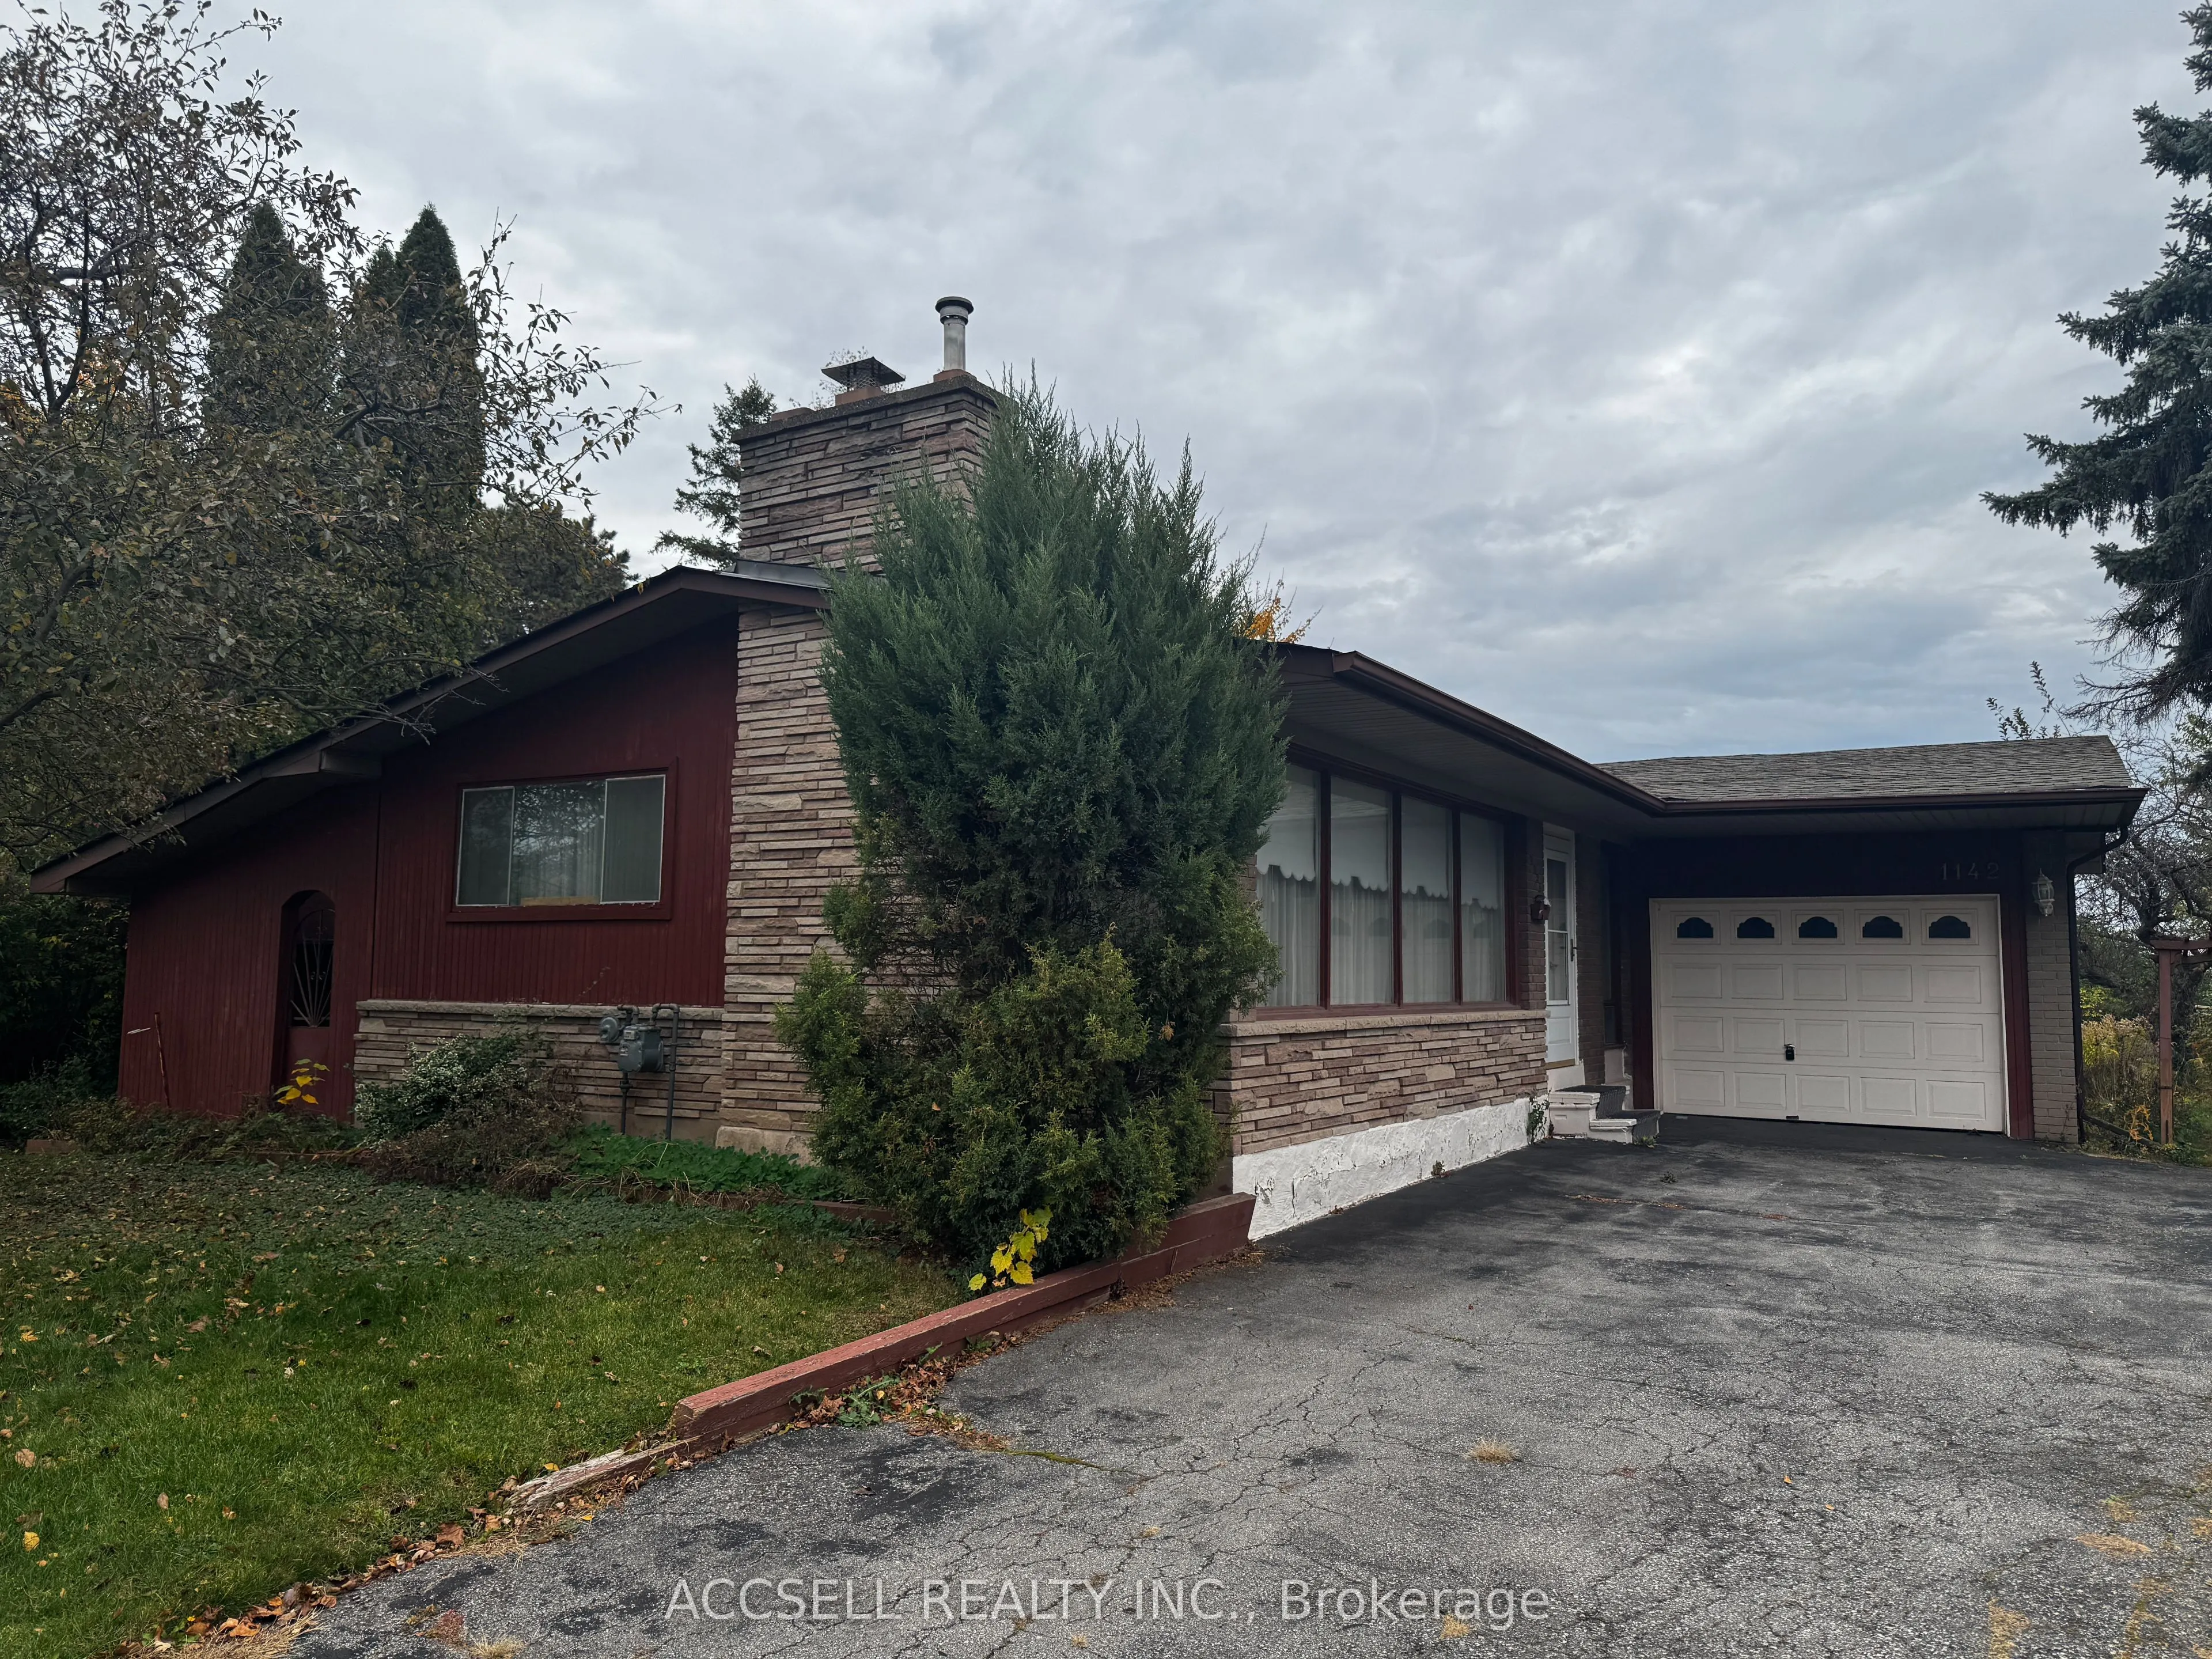
Calling all renovators, investors, and buyers looking to create their dream home! This 3-bedroom, 2-bathroom home offers endless potential in the established and family-friendly Falgarwood community. In need of a full renovation, this property presents a fantastic opportunity to transform the space ...to your vision and unlock its full potential. Ideally suited for those looking to customize, renovate, or invest in a sought-after Oakville neighbourhood. Upper Oakville Shopping Centre nearby, tons of recreation and parks for the great outdoors and conveniently located near Oakville GO station and QEW. Bring your creativity and explore the possibilities!
Full Property Details
Interior
Bedrooms
3
Total Bedrooms
3
Washrooms
2
Square Footage
1100-1500 sqft
Basement
Full
Heating Source
Gas
Heating Fuel
Forced Air
Air Conditioning
Central Air
Family Room
No
Kitchens
1
Total Kitchens
1
Fireplace Features
Yes
Bedrooms
3
Total Bedrooms
3
Washrooms
2
Square Footage
1100-1500 sqft
Basement
Full
Heating Source
Gas
Heating Fuel
Forced Air
Air Conditioning
Central Air
Family Room
No
Kitchens
1
Total Kitchens
1
Fireplace Features
Yes
Exterior
Depth
125.0
Front
71.0
Driveway
Private
Lot Size
71 x 125.0 ft
Pool
None
Parking Spaces
3
Total Parking Spaces
4.00
Parking Description
Attached
Garage Spaces
1
Depth
125.0
Front
71.0
Driveway
Private
Lot Size
71 x 125.0 ft
Pool
None
Parking Spaces
3
Total Parking Spaces
4.00
Parking Description
Attached
Garage Spaces
1
Building Description
Style
Bungalow
Home Type
House
Subtype
Detached
Property Orientation
South
Exterior Finish
Brick
Sewers
Sewers
Water Supply
Municipal
Possession Date
No Data
Style
Bungalow
Home Type
House
Subtype
Detached
Property Orientation
South
Exterior Finish
Brick
Sewers
Sewers
Water Supply
Municipal
Possession Date
No Data
Community
Community
Falgarwood
Community
Falgarwood
Taxes & Fees
Taxes
$5,769.50 /yr
Tax Year
2026
Occupancy
Vacant
Taxes
$5,769.50 /yr
Tax Year
2026
Occupancy
Vacant
Room Types
Bedroom 2
Window, Closet
Dimensions 8.54 x 10.85 feet
92.66 sqft
Bedroom 3
Window, Closet
Dimensions 12 x 8.61 feet
103.32 sqft
Breakfast
Halogen Lighting, Combined w/Kitchen
Dimensions 7.44 x 7.21 feet
53.64 sqft
Dining Room
Halogen Lighting, Combined w/Living
Dimensions 11.31 x 9.93 feet
112.31 sqft
Kitchen
Window, Tile Floor, Combined w/Sitting
Dimensions 10.9 x 7.53 feet
82.08 sqft
Living Room
Fireplace, Combined w/Dining
Dimensions 18.12 x 11.77 feet
213.27 sqft
Primary Bedroom
2 Pc Ensuite, Double Closet
Dimensions 10.71 x 13.61 feet
145.76 sqft
Recreation
Wet Bar
Dimensions 22.9 x 29.76 feet
681.5 sqft
Similar Properties(No results)
Mortgage Calculator
Calculate your estimated monthly mortgage payment
Price
$830,000
$
%
%
Total cost of mortgage
$0
Monthly payment
By clicking Save, we will calculate your estimated mortgage for all properties using the saved values (down payment percentage, interest rate, and amortization).
The accuracy and applicability of this calculator are not guaranteed.