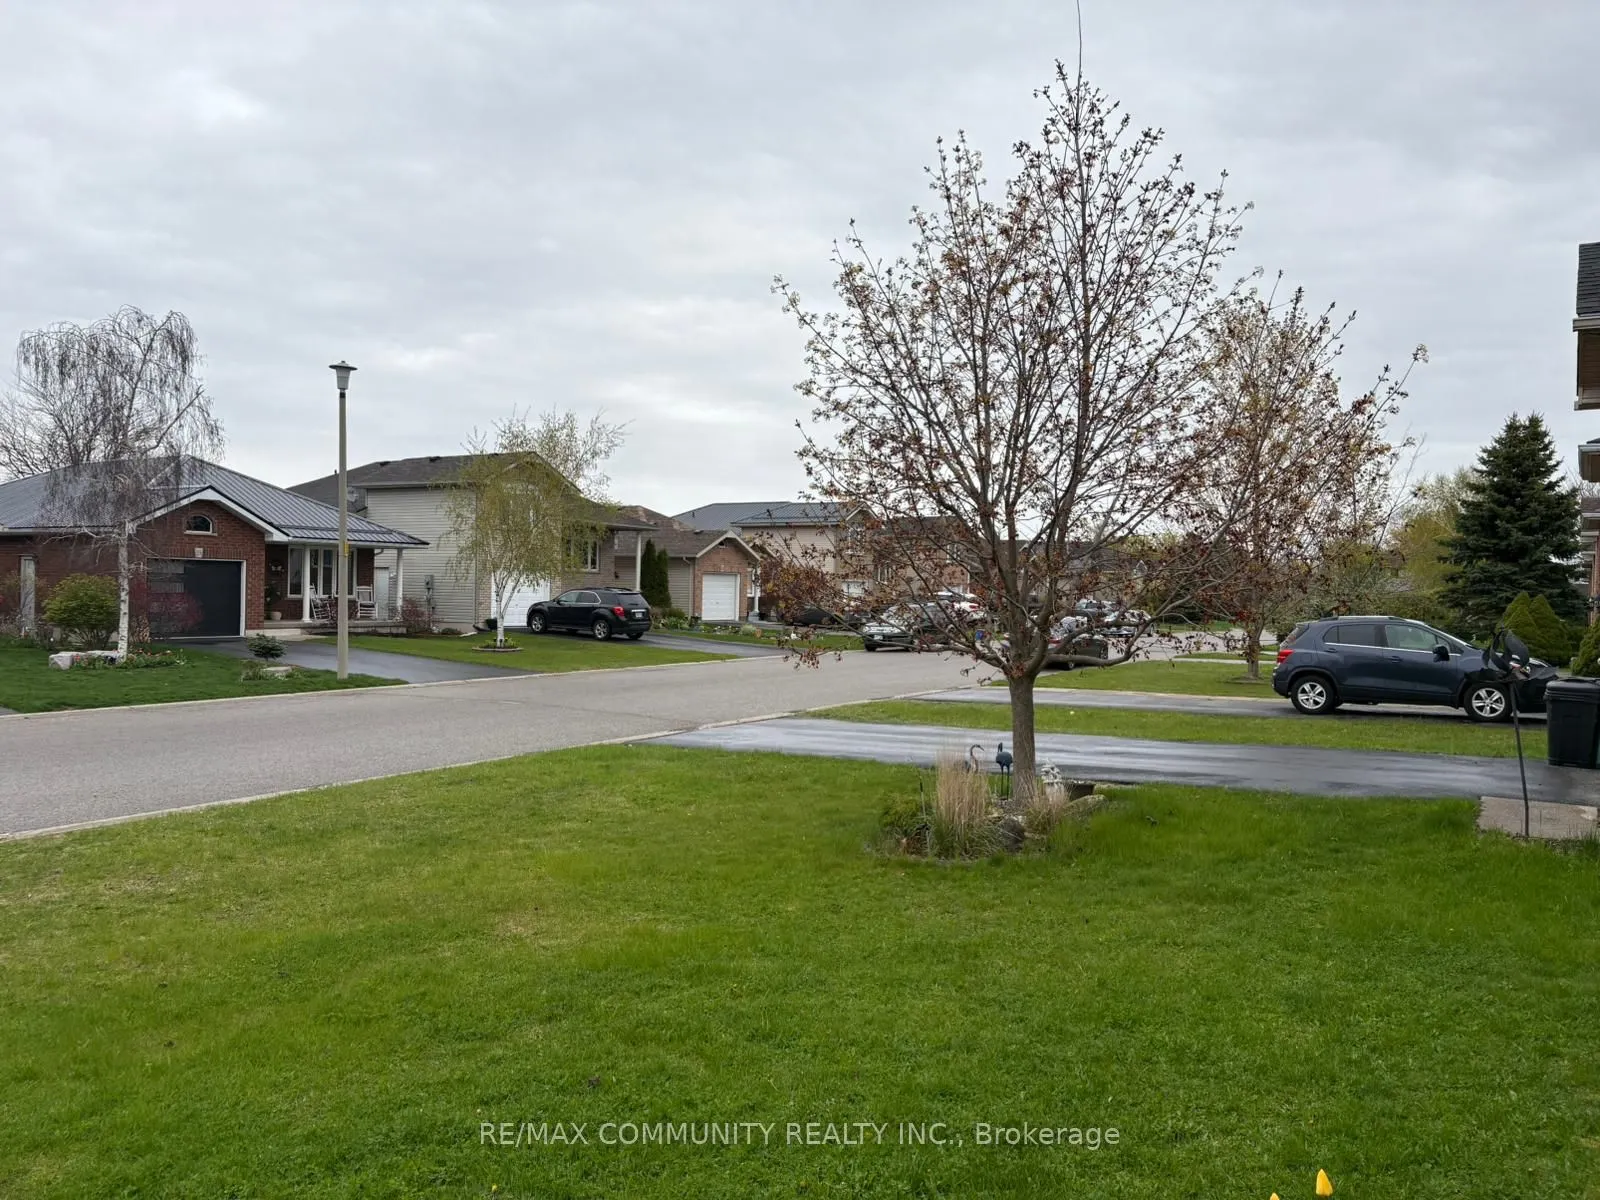
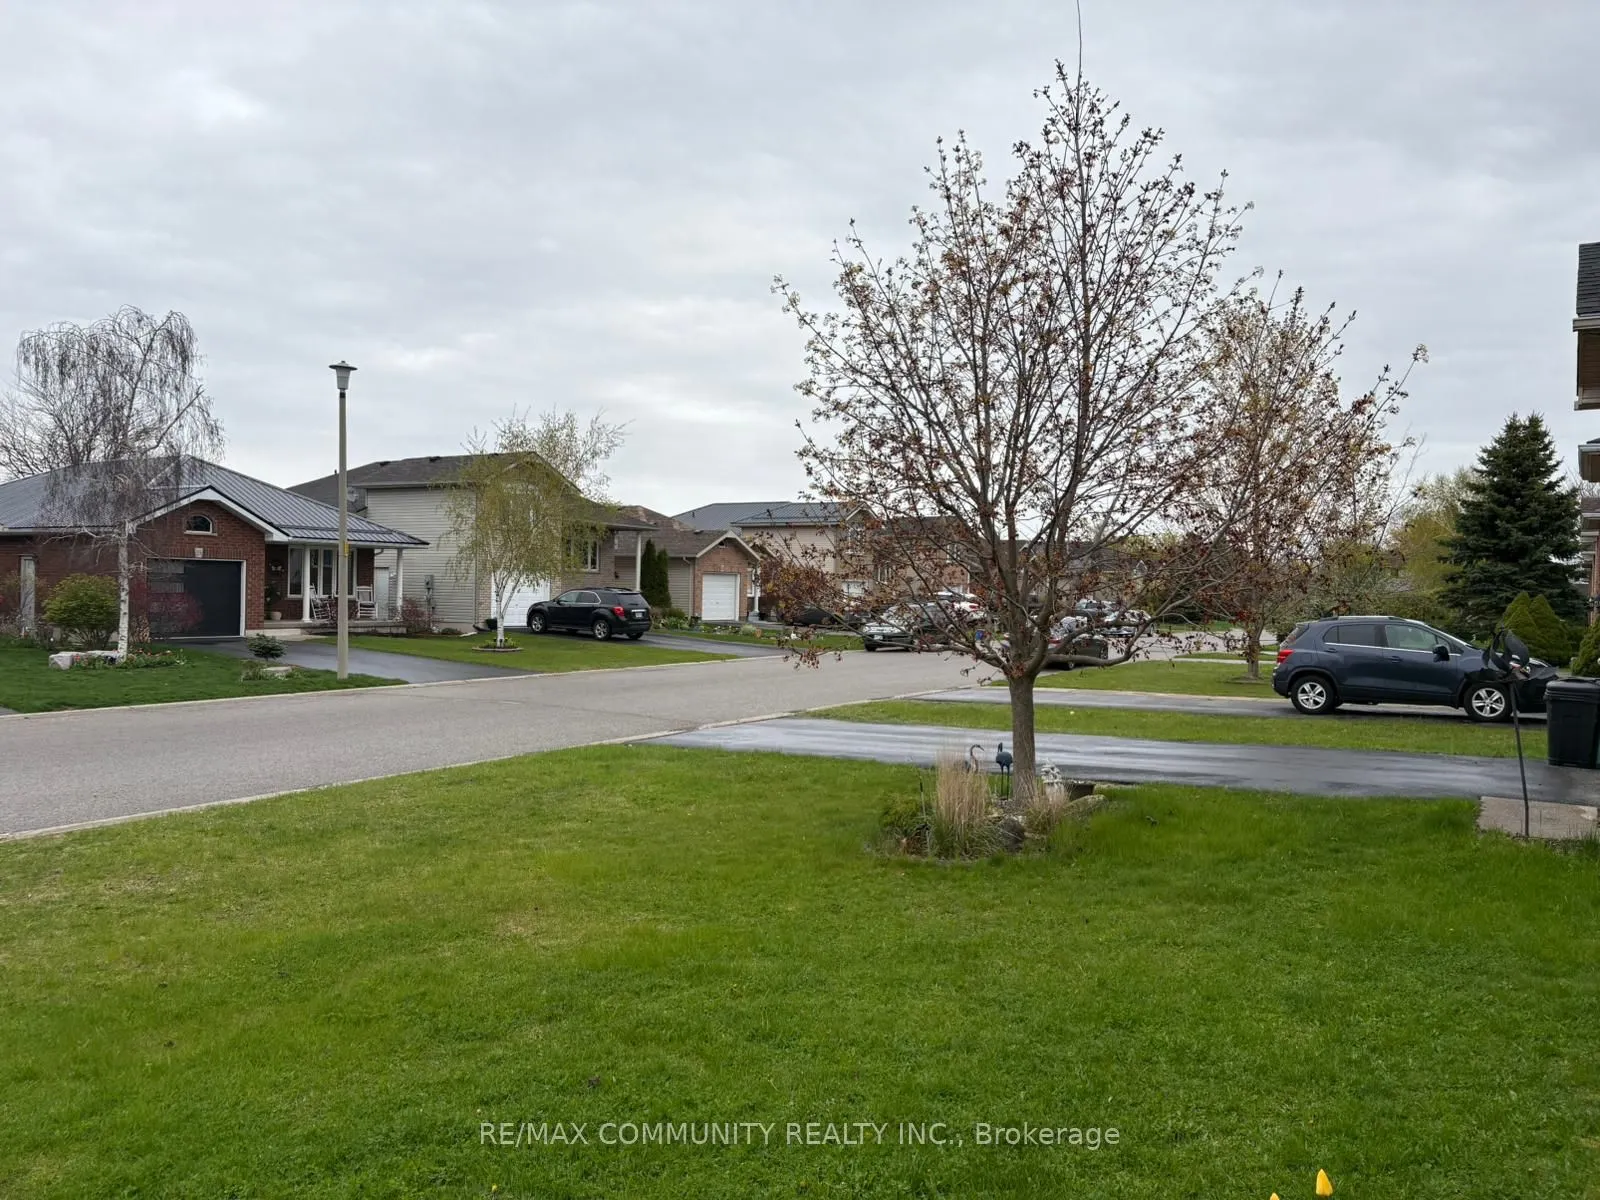
Sign In or Create a Free Account to see full details of this property
Key Facts
Key facts for 20 Landon Avenue
Property Type
House, Bungalow-Raised
Parking
Attached 1 garage, 2 parking
MLS #
X13665594
Size
1100-1500 sqft
Basement
Finished
Listed on
2026-08-12
Lot size
39 x 104.99
Tax
$3,289.19 /yr
Days on Market
76
Approximate Age
16-30
Maintenance Fee
-
Description
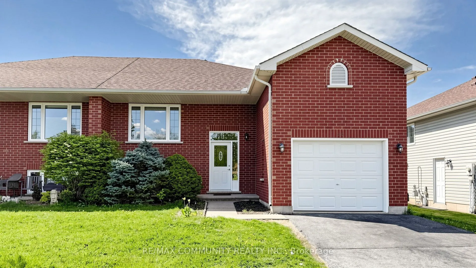
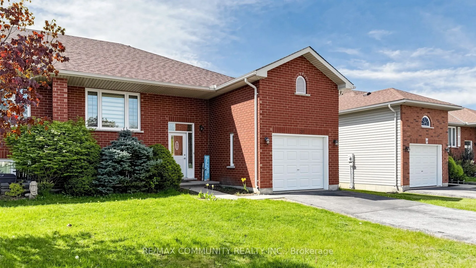
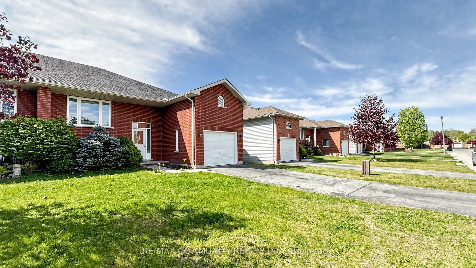
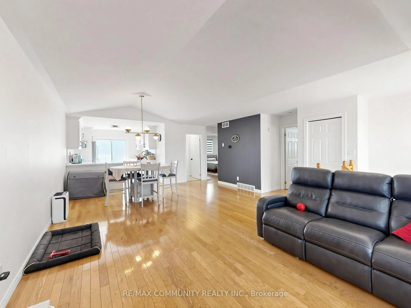
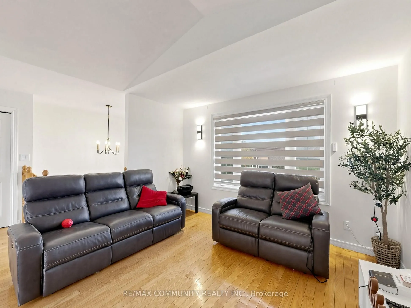
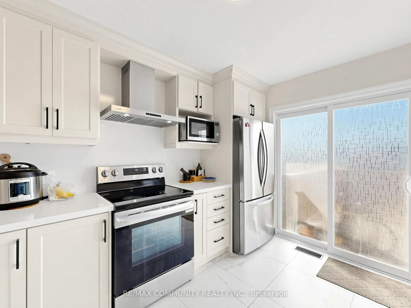
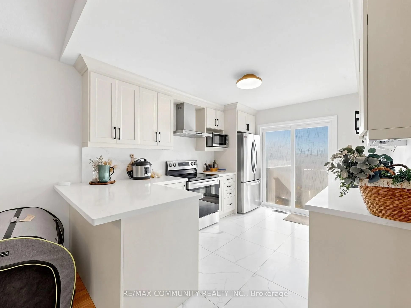
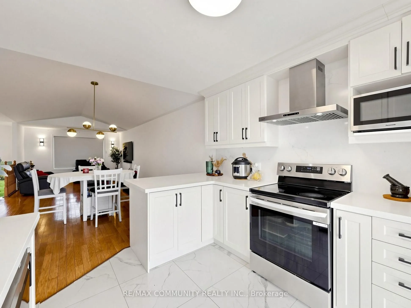
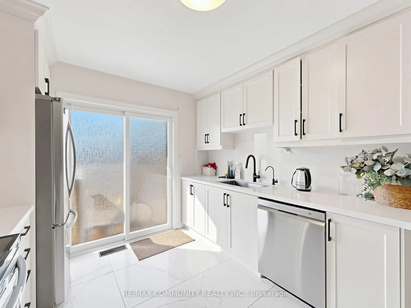
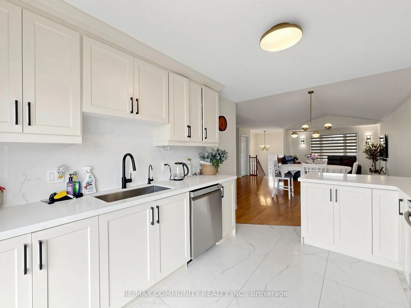
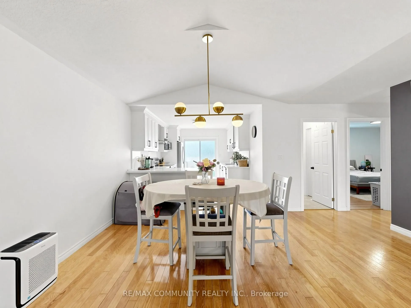
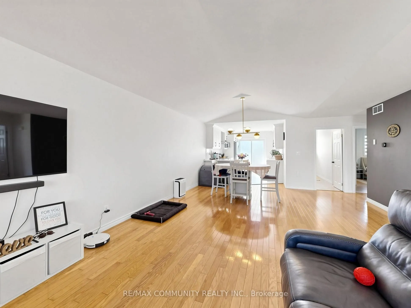
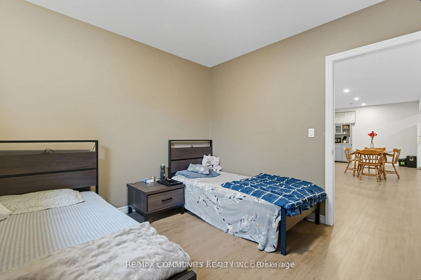
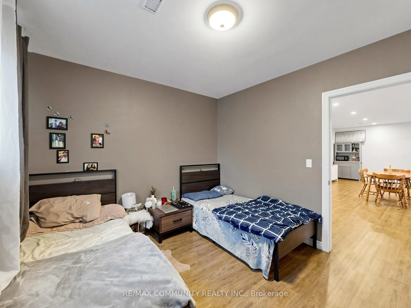
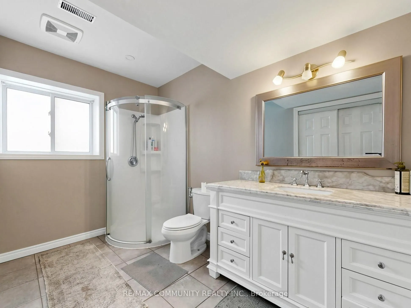
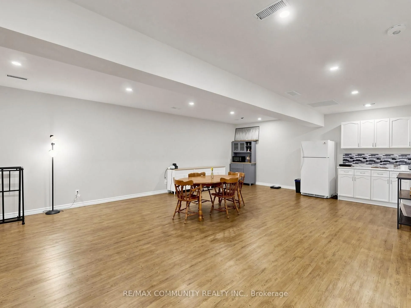
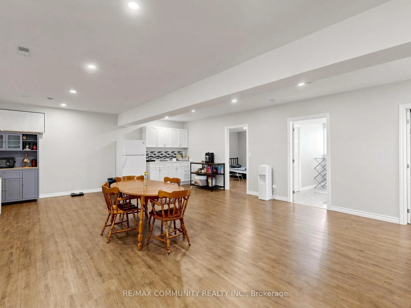
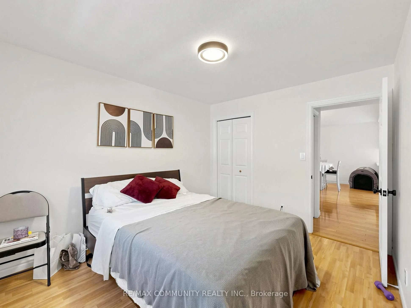
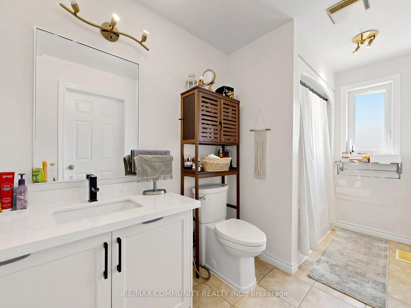
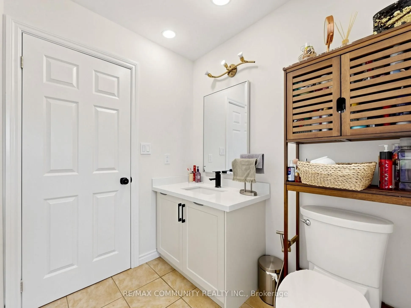
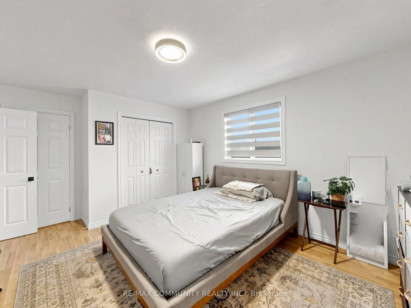
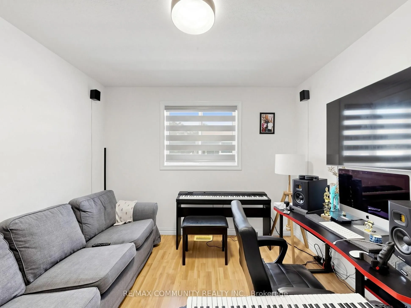
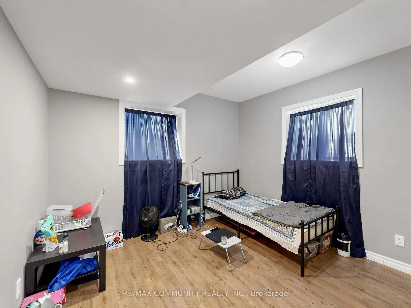
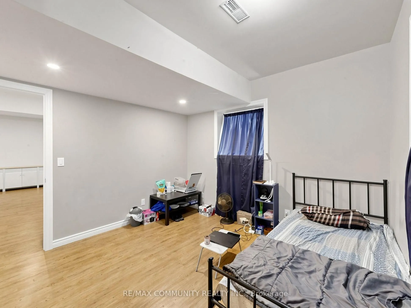
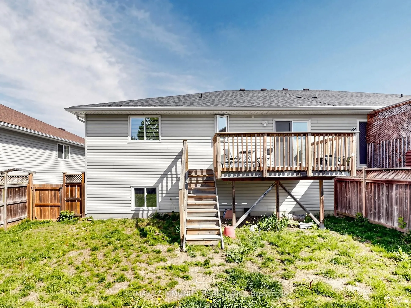
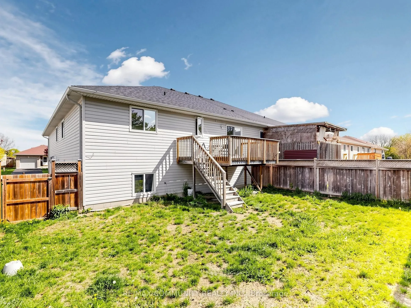
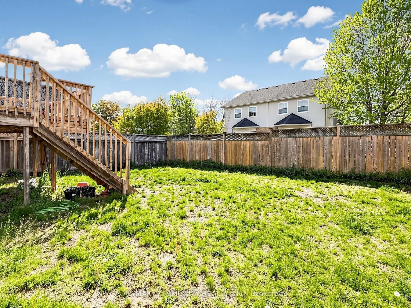
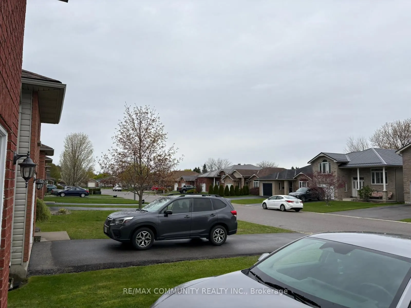
Welcome to this beautifully cared-for family home nestled in the highly sought-after LynndaleHeights neighborhood of Simcoe. Larger than it looks, this property offers 3+2 bedrooms and 1+1full bathrooms, making it ideal for growing families or multi-generational living. Inside,you'll be greeted by v...aulted ceilings on the main level and an abundance of natural light,creating a warm, open, and airy atmosphere.The modern kitchen, fully updated in 2024 with brand-new appliances (fridge, stove, anddishwasher), flows effortlessly into the dining area and opens onto a spaciousbalcony/deck-perfect for summer BBQs, morning coffee, or evening relaxation overlooking thegenerously sized backyard.The fully finished lower level offers incredible versatility, featuring a large recreationroom, two additional bedrooms with full-sized above-grade windows, and a 3-piece bathroom-idealfor teens, guests, or extended family. Please note: the basement is not a legal unit. It iscurrently tenant-occupied, generating approximately $1,500-$2,000/month in rental income.A single-car garage with extra height offers potential for a storage loft, providing amplespace for tools, seasonal décor, or recreational gear. Other recent updates include a new roof(2021) and motorized shutters in the living room for added convenience and style.This is your chance to own a bright, spacious, and updated home in one of Simcoe's mostdesirable neighborhoods. Don't miss out-book your private showing today!
Full Property Details
Interior
Bedrooms
3
Bedrooms Plus
2
Total Bedrooms
5
Washrooms
2
Square Footage
1100-1500 sqft
Basement
Finished
Heating Source
Gas
Heating Fuel
Forced Air
Air Conditioning
Central Air
Family Room
Yes
Kitchens
1
Total Kitchens
1
Fireplace Features
No
Bedrooms
3
Bedrooms Plus
2
Total Bedrooms
5
Washrooms
2
Square Footage
1100-1500 sqft
Basement
Finished
Heating Source
Gas
Heating Fuel
Forced Air
Air Conditioning
Central Air
Family Room
Yes
Kitchens
1
Total Kitchens
1
Fireplace Features
No
Exterior
Depth
104.99
Front
39.37
Driveway
Private
Lot Size
39 x 104.99 ft
Pool
None
Parking Spaces
2
Total Parking Spaces
3.00
Parking Description
Attached
Garage Spaces
1
Zoning
R2
Depth
104.99
Front
39.37
Driveway
Private
Lot Size
39 x 104.99 ft
Pool
None
Parking Spaces
2
Total Parking Spaces
3.00
Parking Description
Attached
Garage Spaces
1
Zoning
R2
Building Description
Style
Bungalow-Raised
Home Type
House
Subtype
Semi-Detached
Year Built
16-30
Property Orientation
South
Exterior Finish
Brick Front
Sewers
Sewers
Water Supply
Municipal
Possession Date
No Data
Style
Bungalow-Raised
Home Type
House
Subtype
Semi-Detached
Year Built
16-30
Property Orientation
South
Exterior Finish
Brick Front
Sewers
Sewers
Water Supply
Municipal
Possession Date
No Data
Community
Community
Simcoe
Community
Simcoe
Taxes & Fees
Taxes
$3,289.19 /yr
Tax Year
2025
Occupancy
Owner+Tenant
Taxes
$3,289.19 /yr
Tax Year
2025
Occupancy
Owner+Tenant
Room Types
Bathroom
3 Pc Bath
Dimensions 11.68 x 6.5 feet
75.92 sqft
Bathroom
4 Pc Bath
Dimensions 12.6 x 5.74 feet
72.32 sqft
Bedroom
-
Dimensions 10.99 x 10.99 feet
120.78 sqft
Bedroom
-
Dimensions 11.84 x 10.83 feet
128.23 sqft
Bedroom 2
-
Dimensions 12.24 x 10.01 feet
122.52 sqft
Bedroom 3
-
Dimensions 12.5 x 10.24 feet
128 sqft
Dining Room
-
Dimensions 16.93 x 10.99 feet
186.06 sqft
Kitchen
-
Dimensions 11.84 x 10.4 feet
123.14 sqft
Living Room
-
Dimensions 16.01 x 12.24 feet
195.96 sqft
Primary Bedroom
-
Dimensions 15.26 x 12.07 feet
184.19 sqft
Recreation
-
Dimensions 25.75 x 19.26 feet
495.95 sqft
Similar Properties(No results)
Mortgage Calculator
Calculate your estimated monthly mortgage payment
Price
$549,000
$
%
%
Total cost of mortgage
$0
Monthly payment
By clicking Save, we will calculate your estimated mortgage for all properties using the saved values (down payment percentage, interest rate, and amortization).
The accuracy and applicability of this calculator are not guaranteed.